


Bought with Marisol Marquez
$288,000
$295,000
2.4%For more information regarding the value of a property, please contact us for a free consultation.
205 Maple St Adams, TN 37010
3 Beds
2 Baths
1,104 SqFt
Key Details
Sold Price $288,000
Property Type Single Family Home
Sub Type Single Family Residence
Listing Status Sold
Purchase Type For Sale
Square Footage 1,104 sqft
Price per Sqft $260
Subdivision J E Winters 1St Addn
MLS Listing ID 3226032
Sold Date 10/27/26
Bedrooms 3
Full Baths 2
HOA Y/N No
Year Built 2023
Annual Tax Amount $1,023
Lot Size 0.530 Acres
Acres 0.53
Lot Dimensions 120X200
Property Sub-Type Single Family Residence
Property Description
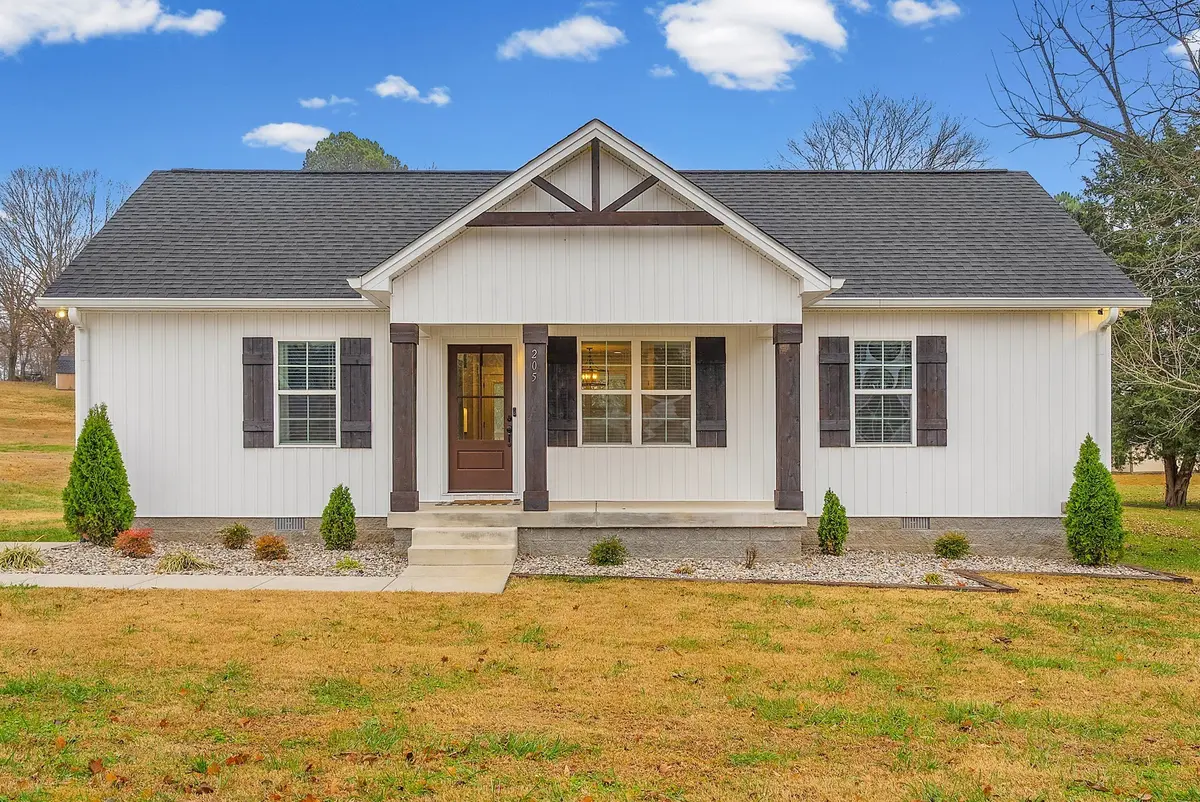
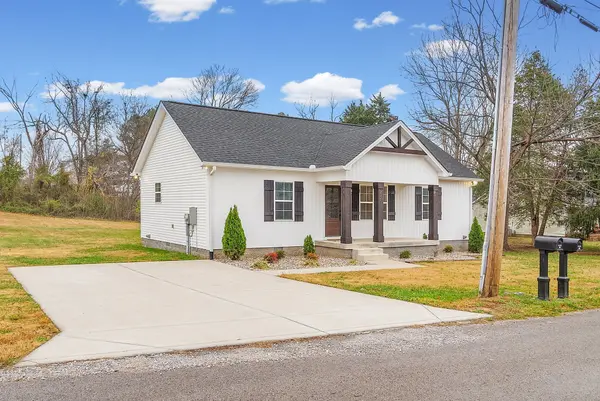
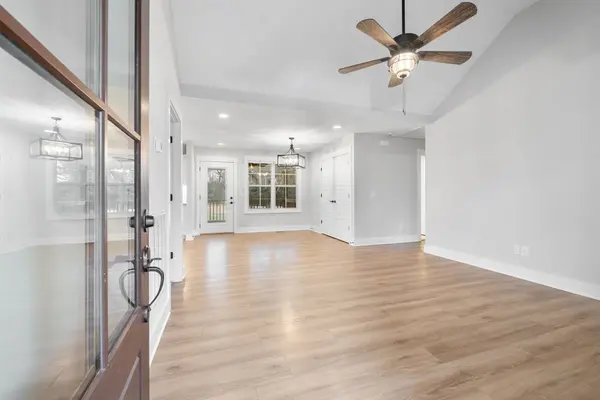
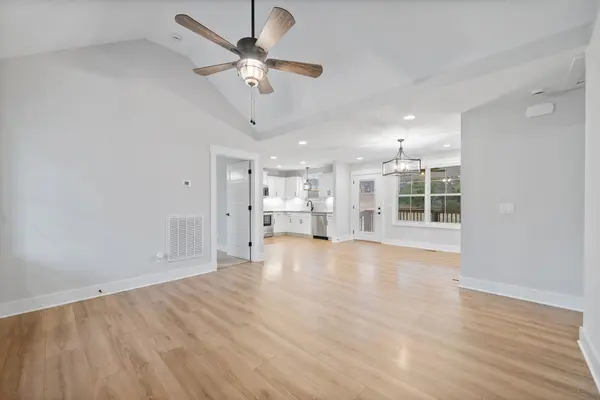
ALL INSPECTIONS HAVE BEEN DONE AND WE WERE ONE DAY AWAY FROM CLOSING. BUYER'S FINANCING FELL THROUGH- Get into this house with $0 down. USDA eligible! Looking for a home with space, character, and no cookie-cutter feel? This one is a must-see. NO HOA! Enjoy peaceful days on the large covered back porch. The home feels like new and features granite countertops, stainless steel appliances, and a tile backsplash in the kitchen. A vaulted living room ceiling and newly stained cedar posts and shutters add beautiful charm. Refrigerator, washer and dryer will remain. Fully encapsulated crawlspace (Over $13,000 improvement). Located in the quaint town of Adams—just 15 minutes to I-24, 20 minutes to the Clarksville mall, 18 minutes to Springfield, and about 40 minutes to Top Golf—you'll fall in love with this area. Use our Preferred Lender- Lending Hand Mortgage to receive a free appraisal and 1% RATE REDUCTION YEAR 1!!!! Reach out for more information
Location
State TN
County Robertson County
Rooms
Main Level Bedrooms 3
Interior
Interior Features Ceiling Fan(s), Walk-In Closet(s)
Heating Central, Electric
Cooling Central Air, Electric
Flooring Carpet, Laminate, Tile
Fireplace N
Appliance Electric Range, Dishwasher, Dryer, Microwave, Refrigerator, Washer
Exterior
Utilities Available Electricity Available, Water Available
View Y/N false
Roof Type Shingle
Private Pool false
Building
Story 1
Sewer Septic Tank
Water Public
Structure Type Vinyl Siding
New Construction false
Schools
Elementary Schools Jo Byrns Elementary School
Middle Schools Jo Byrns High School
High Schools Jo Byrns High School
Others
Senior Community false
Special Listing Condition Standard
Read Less
Want to know what your home might be worth? Contact us for a FREE valuation!

Our team is ready to help you sell your home for the highest possible price ASAP

© 2026 Listings courtesy of RealTrac as distributed by MLS GRID. All Rights Reserved.