


Bought with NONMLS
$218,222
$277,200
21.3%For more information regarding the value of a property, please contact us for a free consultation.
144 Mccrackin Road #SE Cleveland, TN 37323
4 Beds
3 Baths
1,938 SqFt
Key Details
Sold Price $218,222
Property Type Single Family Home
Sub Type Single Family Residence
Listing Status Sold
Purchase Type For Sale
Square Footage 1,938 sqft
Price per Sqft $112
Subdivision C & C Estates
MLS Listing ID 3272408
Sold Date 10/24/26
Bedrooms 4
Full Baths 3
HOA Y/N No
Year Built 2011
Annual Tax Amount $1,137
Lot Size 0.550 Acres
Acres 0.55
Property Sub-Type Single Family Residence
Property Description
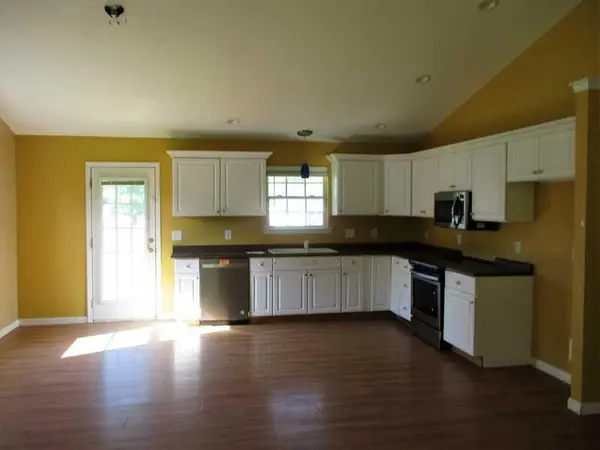
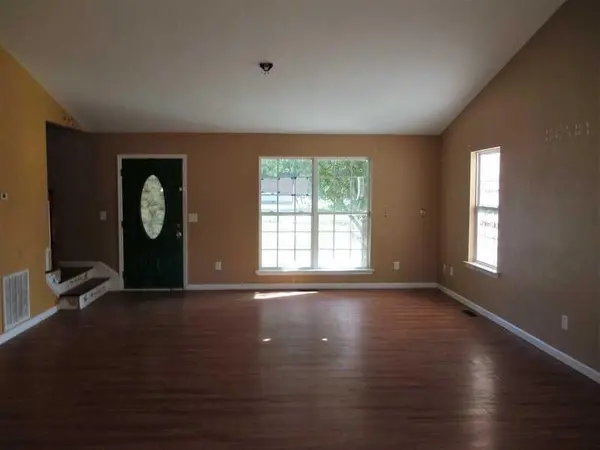
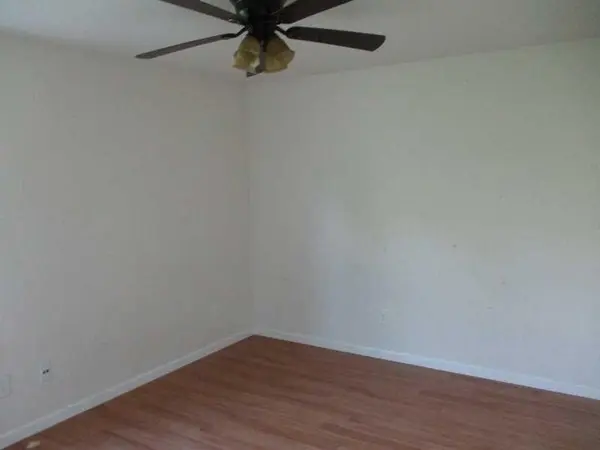
Low maintenance 4 bedroom 3 bath home on a large corner level lot. Fenced back yard. 2 bedrooms 1 bath on upper level. 2 bedrooms 2 baths on main level. Open floor plan on left side of main level. Attached 2 car garage with additional parking on cement driveway. Rural location but convenient to rivers and center of Cleveland. Property is owned by the US Dept. of HUD. HUD case # 481-490351. FHA $100 down Eligible. IE (Insured Escrow). 203K Eligible (YES). Subject to an FHA appraisal. Buyer selects closing agent/firm. Seller makes no representations or warranties as to property condition. HUD homes are sold as-is. Equal Housing Opportunity. Housing type, age, square footage, lot size, total rooms, bedroom and bath count per HUD appraisal. Taxes per Bradley County Assessor. Buyer(s) to verify all information. www.olympusams-at.com/www.HudHhomeStore.gov. Property at cross streets of McCrackin Rd. SE and C&C Ln SE.
Location
State TN
County Bradley County
Rooms
Main Level Bedrooms 4
Interior
Interior Features Ceiling Fan(s), High Ceilings
Heating Central, Electric
Cooling Other, Central Air
Flooring Laminate
Fireplace N
Appliance Dishwasher, Microwave
Exterior
Garage Spaces 2.0
Utilities Available Electricity Available, Water Available
View Y/N false
Roof Type Shingle
Private Pool false
Building
Lot Description Level
Story 2
Sewer Septic Tank
Water Public
Structure Type Vinyl Siding
New Construction false
Schools
Elementary Schools Park View Elementary School
Middle Schools Lake Forest Middle School
High Schools Bradley Central High School
Others
Senior Community false
Special Listing Condition HUD Owned
Read Less
Want to know what your home might be worth? Contact us for a FREE valuation!

Our team is ready to help you sell your home for the highest possible price ASAP

© 2026 Listings courtesy of RealTrac as distributed by MLS GRID. All Rights Reserved.