


Bought with Eberley (Ebbie) Holloway
$350,000
$345,000
1.4%For more information regarding the value of a property, please contact us for a free consultation.
971 Sherrill Rd Decherd, TN 37324
3 Beds
2 Baths
1,808 SqFt
Key Details
Sold Price $350,000
Property Type Single Family Home
Sub Type Single Family Residence
Listing Status Sold
Purchase Type For Sale
Square Footage 1,808 sqft
Price per Sqft $193
MLS Listing ID 3531612
Sold Date 10/23/26
Bedrooms 3
Full Baths 2
HOA Y/N No
Year Built 1994
Annual Tax Amount $1,062
Lot Size 0.930 Acres
Acres 0.93
Lot Dimensions 40,511 sq ft
Property Sub-Type Single Family Residence
Property Description
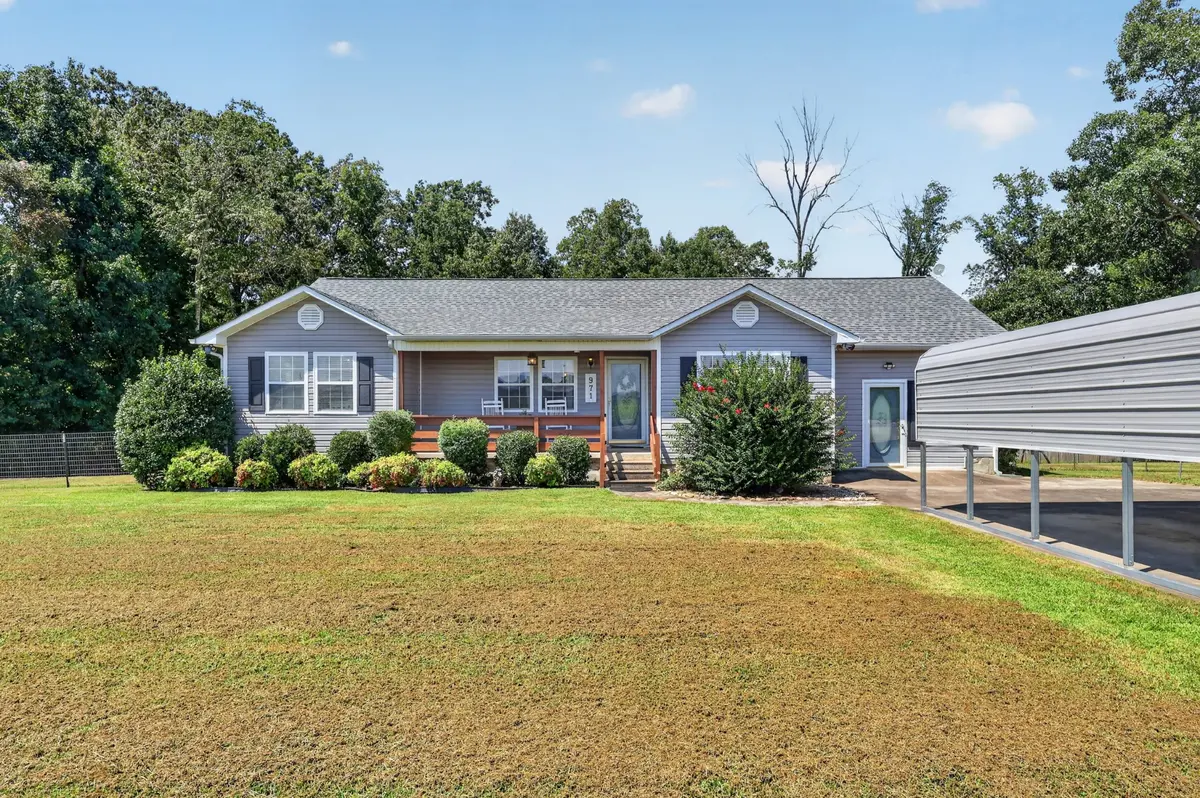
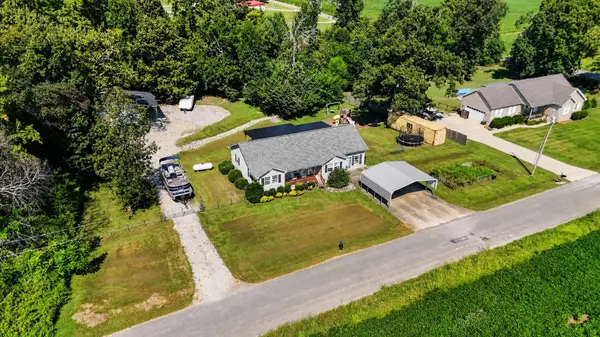
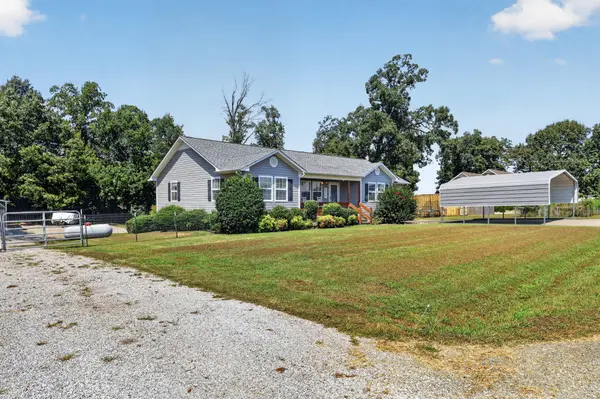
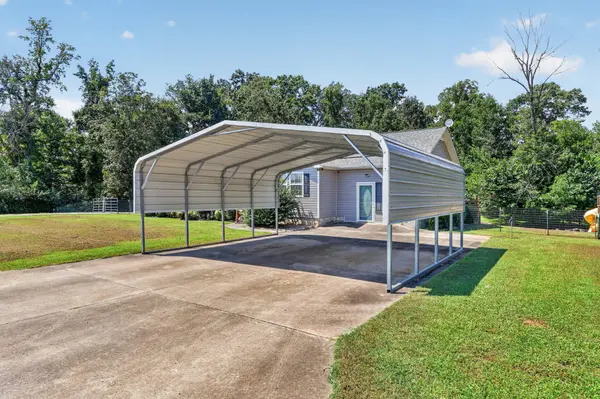
Nearly an acre, a detached garage/workshop, covered outdoor living, abundant parking, and flexible space—971 Sherrill Rd offers much more than your typical 3-bedroom home. Set on approximately .93 acres in Decherd, Tennessee, this property combines comfortable one-level living with the space and versatility to fit the way you live. Inside, you'll find approximately 1,800 square feet with 3 bedrooms, 2 full bathrooms, and a separate home office/flex space with its own exterior entrance—ideal for working from home, a creative space, hobby room, or simply having extra room when you need it. Outside is where this property really sets itself apart. Spend evenings and weekends on the custom covered deck and bar, take advantage of the long gravel driveway with abundant parking, and finally have room for the projects, tools, toys, and hobbies you've been wanting in the detached 2-bay garage/shop with electricity. A detached 2-car carport provides even more covered parking. The nearly one-acre lot gives you room to spread out while still being conveniently located near Winchester, Tullahoma, Estill Springs, Woods Reservoir, shopping, dining, recreation, and everything this part of southern Middle Tennessee has to offer. More space. More flexibility. More room for the way you want to live.
Location
State TN
County Franklin County
Rooms
Main Level Bedrooms 3
Interior
Interior Features Ceiling Fan(s), Open Floorplan
Heating Central, Electric, Propane
Cooling Ceiling Fan(s), Central Air, Electric
Flooring Carpet, Laminate, Vinyl
Fireplace N
Appliance Electric Oven, Built-In Electric Range, Dishwasher, Refrigerator
Exterior
Garage Spaces 2.0
Utilities Available Electricity Available, Water Available
View Y/N false
Private Pool false
Building
Lot Description Cleared, Private, Wooded
Story 1
Sewer Septic Tank
Water Public
Structure Type Vinyl Siding
New Construction false
Schools
Elementary Schools Decherd Elementary
Middle Schools North Middle School
High Schools Franklin Co High School
Others
Senior Community false
Special Listing Condition Standard
Read Less
Want to know what your home might be worth? Contact us for a FREE valuation!

Our team is ready to help you sell your home for the highest possible price ASAP

© 2026 Listings courtesy of RealTrac as distributed by MLS GRID. All Rights Reserved.