




Bought with Katy Whatley
$650,000
$659,900
1.5%For more information regarding the value of a property, please contact us for a free consultation.
157 Lena Loop Burns, TN 37029
3 Beds
4 Baths
3,127 SqFt
Key Details
Sold Price $650,000
Property Type Single Family Home
Sub Type Single Family Residence
Listing Status Sold
Purchase Type For Sale
Square Footage 3,127 sqft
Price per Sqft $207
Subdivision Evergreen Estates Sec D
MLS Listing ID 3243441
Sold Date 10/14/26
Bedrooms 3
Full Baths 3
Half Baths 1
HOA Y/N No
Year Built 2021
Annual Tax Amount $2,901
Lot Size 1.830 Acres
Acres 1.83
Property Sub-Type Single Family Residence
Property Description
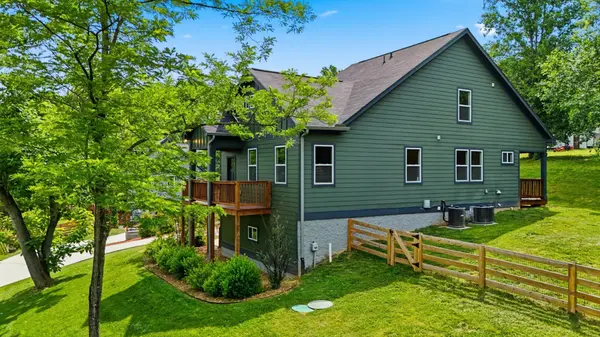
Welcome home to Evergreen Estates! This newer home offers 3 bedrooms, 3.5 baths, and sits on a beautiful 1.83 acre wooded lot, giving you both privacy and room to spread out.
Inside, you'll find a well-designed layout featuring granite countertops, tile backsplash, and a cozy eat-in kitchen, along with a separate dining room perfect for hosting. The primary suite is located on the main level for added convenience.
Upstairs features two bedrooms and a full bathroom, accessed by a stunning oak staircase. The basement offers additional flexible space with a room that can be used as a home office, 4th bedroom, or craft room, along with a separate den perfect for a media room or second living area, plus a full bathroom.
Enjoy the outdoors from the large front porch or relax on the covered back porch overlooking the property. The large fenced-in back and side yard provides plenty of space for pets, play, or entertaining.
Additional features include a 2-car garage, driveway parking, a large white shed, and a chicken coop that will remain.
*Receive a 1% lender incentive when using sellers preferred lender**
Location
State TN
County Dickson County
Rooms
Main Level Bedrooms 1
Interior
Heating Central
Cooling Central Air
Flooring Luxury Vinyl, Tile
Fireplace N
Appliance Electric Oven, Dishwasher, Dryer, Microwave, Refrigerator, Stainless Steel Appliance(s), Washer
Exterior
Garage Spaces 2.0
Utilities Available Water Available
View Y/N false
Private Pool false
Building
Story 2
Sewer Septic Tank
Water Public
Structure Type Hardboard Siding
New Construction false
Schools
Elementary Schools Stuart Burns Elementary
Middle Schools Burns Middle School
High Schools Creek Wood High School
Others
Senior Community false
Special Listing Condition Standard
Read Less
Want to know what your home might be worth? Contact us for a FREE valuation!

Our team is ready to help you sell your home for the highest possible price ASAP

© 2026 Listings courtesy of RealTrac as distributed by MLS GRID. All Rights Reserved.