



Bought with Fiorella Villarruel
$585,000
$595,000
1.7%For more information regarding the value of a property, please contact us for a free consultation.
102 Drema Ct Murfreesboro, TN 37127
4 Beds
3 Baths
3,184 SqFt
Key Details
Sold Price $585,000
Property Type Single Family Home
Sub Type Single Family Residence
Listing Status Sold
Purchase Type For Sale
Square Footage 3,184 sqft
Price per Sqft $183
Subdivision Donald N Fletcher
MLS Listing ID 3049318
Sold Date 02/03/26
Bedrooms 4
Full Baths 2
Half Baths 1
HOA Y/N No
Year Built 2013
Annual Tax Amount $2,027
Lot Size 2.080 Acres
Acres 2.08
Property Sub-Type Single Family Residence
Property Description
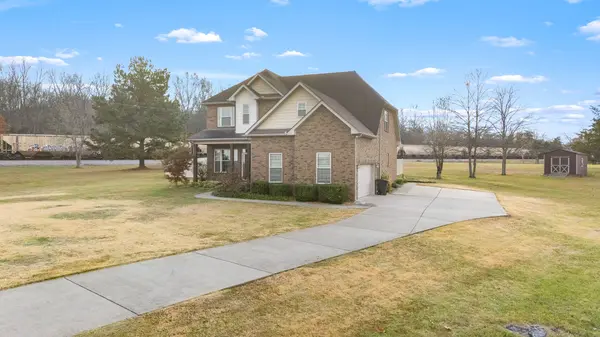
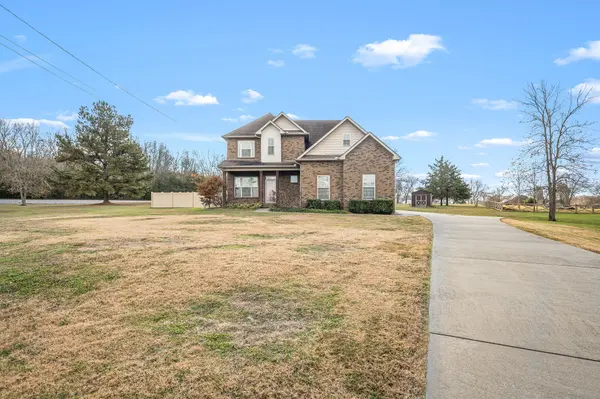
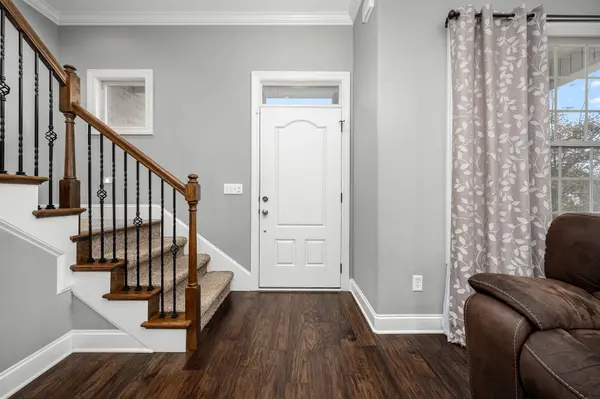
Welcome to this quality-built home constructed by respected local custom builder. Situated on over 2 acres, this beautiful 4-bedroom, 2.5-bath residence offers an inviting open floor plan with a main-level primary suite. The well-appointed kitchen features abundant cabinetry and a spacious center island, perfect for cooking and entertaining. Additional bonus and flex spaces provide versatility for a home office, playroom, gym, media room or an additional bedroom. Step outside to enjoy summer days by the above-ground pool, a fully fenced backyard, and a convenient storage shed. With plenty of space inside and out, this property offers comfort, privacy, and modern living. NO HOA & COUNTY TAXES ONLY. Schedule your showing today to experience all this special home has to offer!
Location
State TN
County Rutherford County
Rooms
Main Level Bedrooms 1
Interior
Interior Features Air Filter, Ceiling Fan(s), Extra Closets, Open Floorplan, Walk-In Closet(s)
Heating Central, Electric
Cooling Central Air, Electric
Flooring Carpet, Wood, Tile
Fireplace N
Appliance Electric Oven, Electric Range, Dishwasher, Stainless Steel Appliance(s)
Exterior
Garage Spaces 2.0
Pool Above Ground
Utilities Available Electricity Available, Water Available
View Y/N false
Roof Type Shingle
Private Pool true
Building
Lot Description Corner Lot, Level
Story 2
Sewer Septic Tank
Water Public
Structure Type Brick
New Construction false
Schools
Elementary Schools Christiana Elementary
Middle Schools Christiana Middle School
High Schools Riverdale High School
Others
Senior Community false
Special Listing Condition Standard
Read Less
Want to know what your home might be worth? Contact us for a FREE valuation!

Our team is ready to help you sell your home for the highest possible price ASAP

© 2026 Listings courtesy of RealTrac as distributed by MLS GRID. All Rights Reserved.