



Bought with Gail B Newman
$379,900
$379,900
For more information regarding the value of a property, please contact us for a free consultation.
11741 Dolly Pond Road Birchwood, TN 37308
3 Beds
2 Baths
2,108 SqFt
Key Details
Sold Price $379,900
Property Type Single Family Home
Sub Type Single Family Residence
Listing Status Sold
Purchase Type For Sale
Square Footage 2,108 sqft
Price per Sqft $180
Subdivision Charglen Meadows
MLS Listing ID 2362820
Sold Date 04/17/23
Bedrooms 3
Full Baths 2
HOA Fees $12/ann
HOA Y/N Yes
Year Built 2022
Annual Tax Amount $173
Lot Size 0.500 Acres
Acres 0.5
Lot Dimensions 83X265X81X266
Property Sub-Type Single Family Residence
Property Description
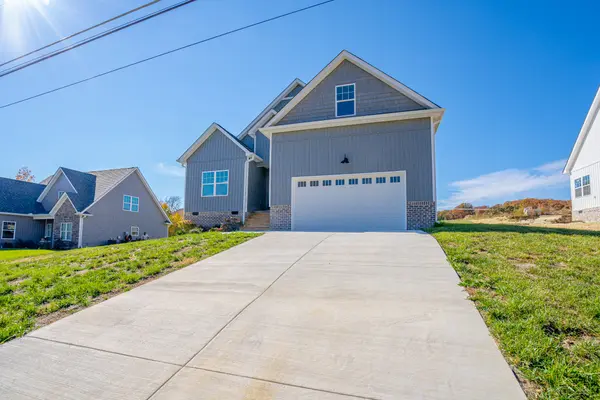
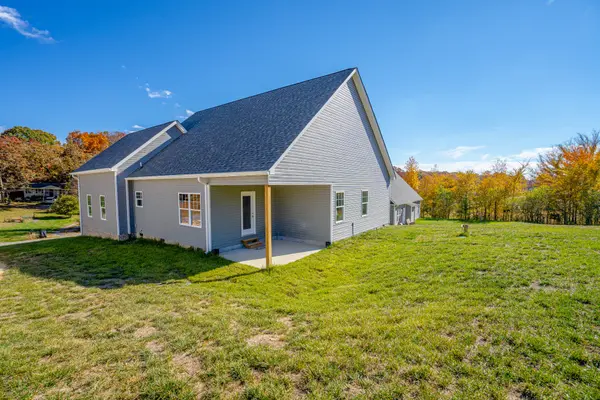
Welcome to CharGlen Meadows. This beautiful community has begun construction in a peaceful country setting on a half acre tracts. This home has begun framing and awaits its new owner. Here you will find a 3 bedroom, 2 full bath home, with a finished bonus-room. Looking for the perfect large lot with your dream craftsman style home? The color palette will delight you with beautiful white cabinets, hardwood flooring, and soft grey tones throughout. If you cant find the perfect home with low inventory, we are building it now. Call us today for your private showing. **Subject to changes by the builder during construction and prior to completion**
Location
State TN
County Hamilton County
Interior
Interior Features High Ceilings, Open Floorplan, Walk-In Closet(s)
Heating Central, Electric
Cooling Central Air, Electric
Flooring Carpet, Tile
Fireplaces Number 1
Fireplace Y
Appliance Microwave, Electric Range, Dishwasher
Exterior
Garage Spaces 2.0
Utilities Available Electricity Available, Water Available
View Y/N true
View Mountain(s)
Roof Type Other
Private Pool false
Building
Lot Description Level, Other
Story 2
Sewer Septic Tank
Water Public
Structure Type Vinyl Siding,Brick
New Construction true
Schools
Elementary Schools Snow Hill Elementary School
Middle Schools Hunter Middle School
High Schools Central High School
Others
Senior Community false
Special Listing Condition Standard
Read Less
Want to know what your home might be worth? Contact us for a FREE valuation!

Our team is ready to help you sell your home for the highest possible price ASAP

© 2026 Listings courtesy of RealTrac as distributed by MLS GRID. All Rights Reserved.